

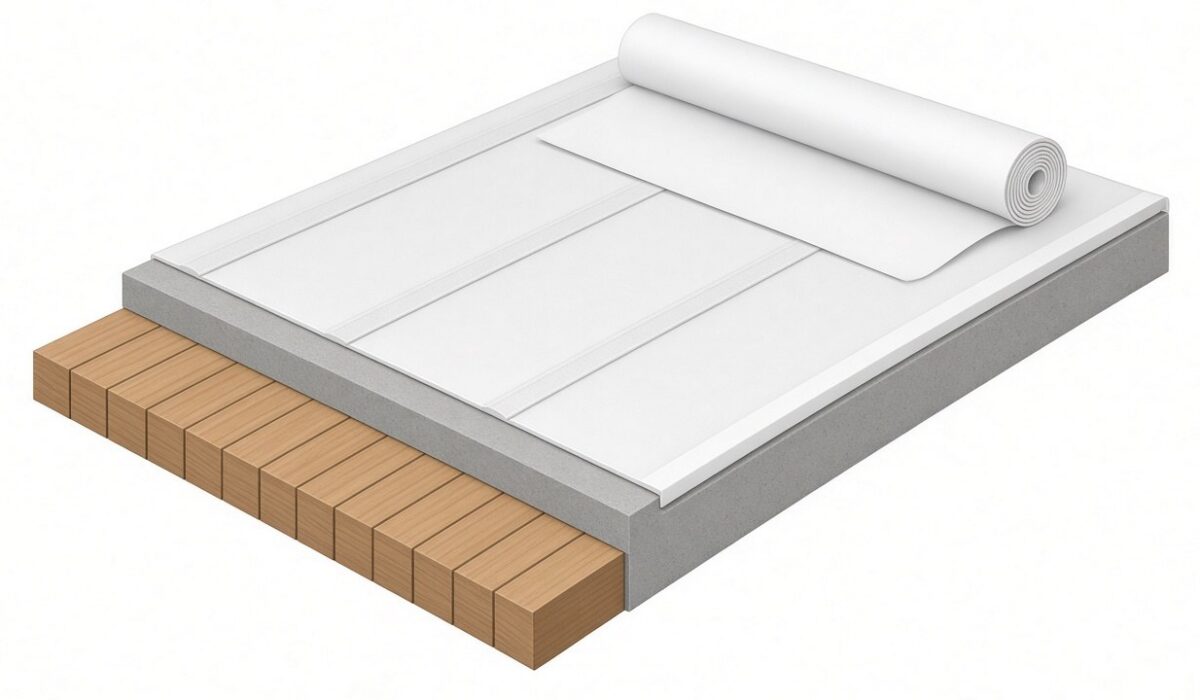
When you get a roofing estimate, it can feel like it’s written in a different language. Contractors use specific terms to describe the parts of your roof and the work it needs, and knowing what those words mean makes it much easier to compare estimates, ask good questions, and understand what you’re paying for. Whether you have a pitched roof or a flat, low-slope roof (which is common across Los Angeles), the terms below are the ones that come up most often.
Coping
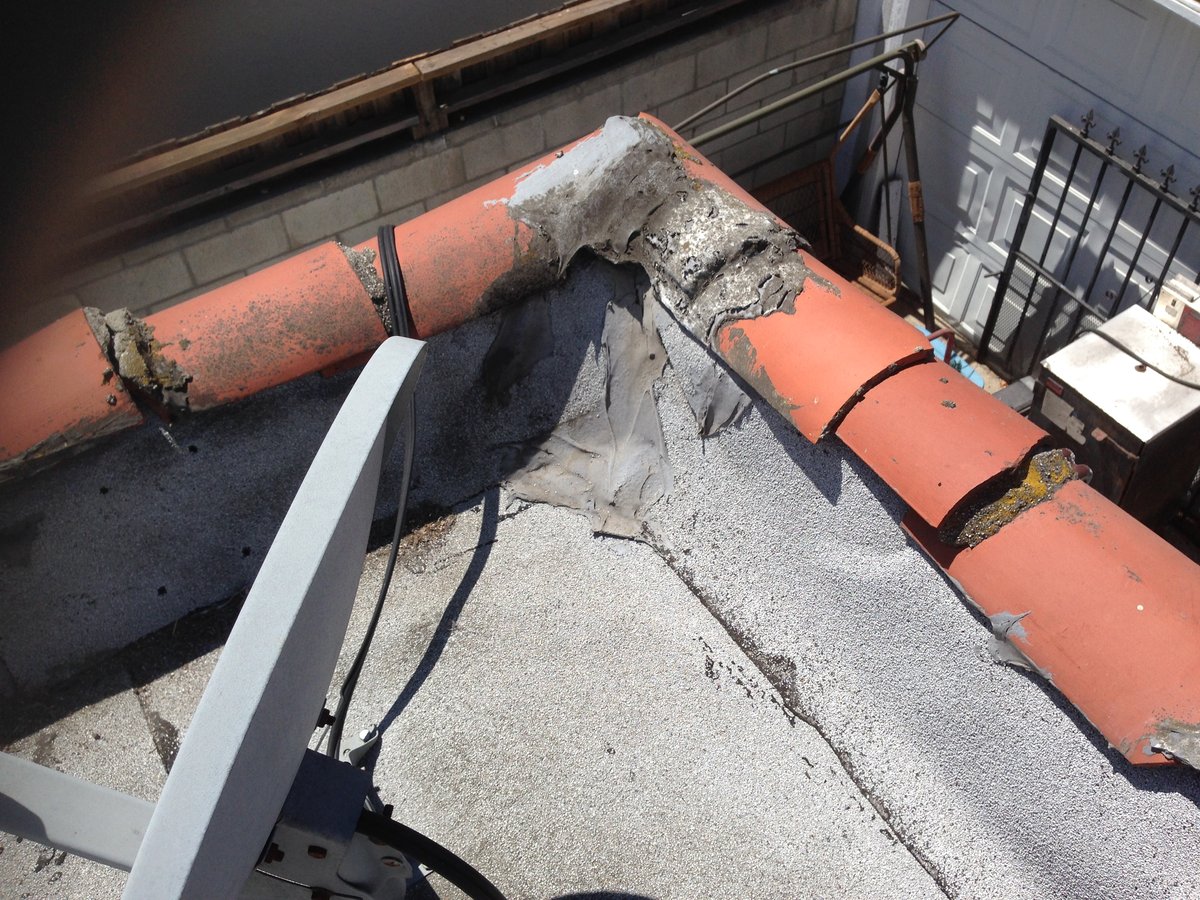
Coping is the protective cap that covers the top of a parapet wall, usually made of metal, stone, or concrete. It sheds water away from the top of the wall so moisture can’t soak down into the wall and get behind the roofing. Loose or damaged coping is a common source of leaks on flat roofs, so it’s often checked during inspections and maintenance.
Cricket
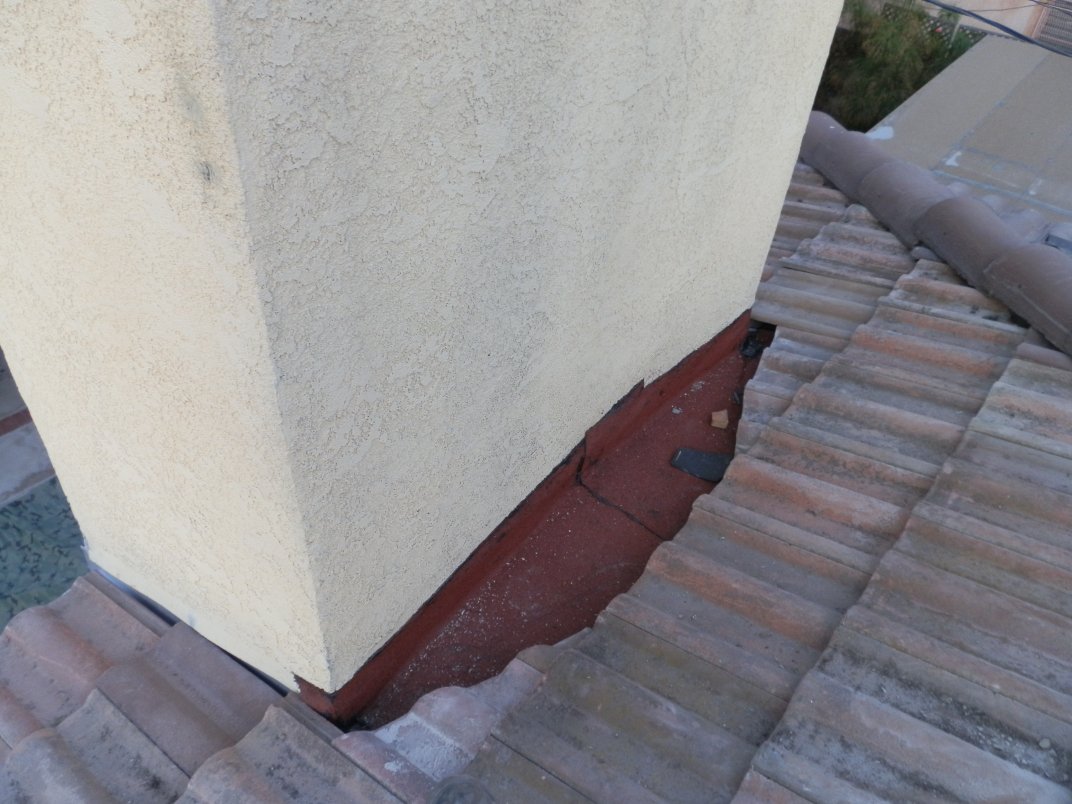
A cricket is a small, peaked section of roof built to steer water around an obstacle, such as a chimney or the high side of a skylight, or toward a drain on a flat roof. Without one, water can collect behind the obstacle and eventually find its way in. On low-slope roofs, crickets are often added to help prevent ponding near drains and scuppers.
Decking (Sheathing)
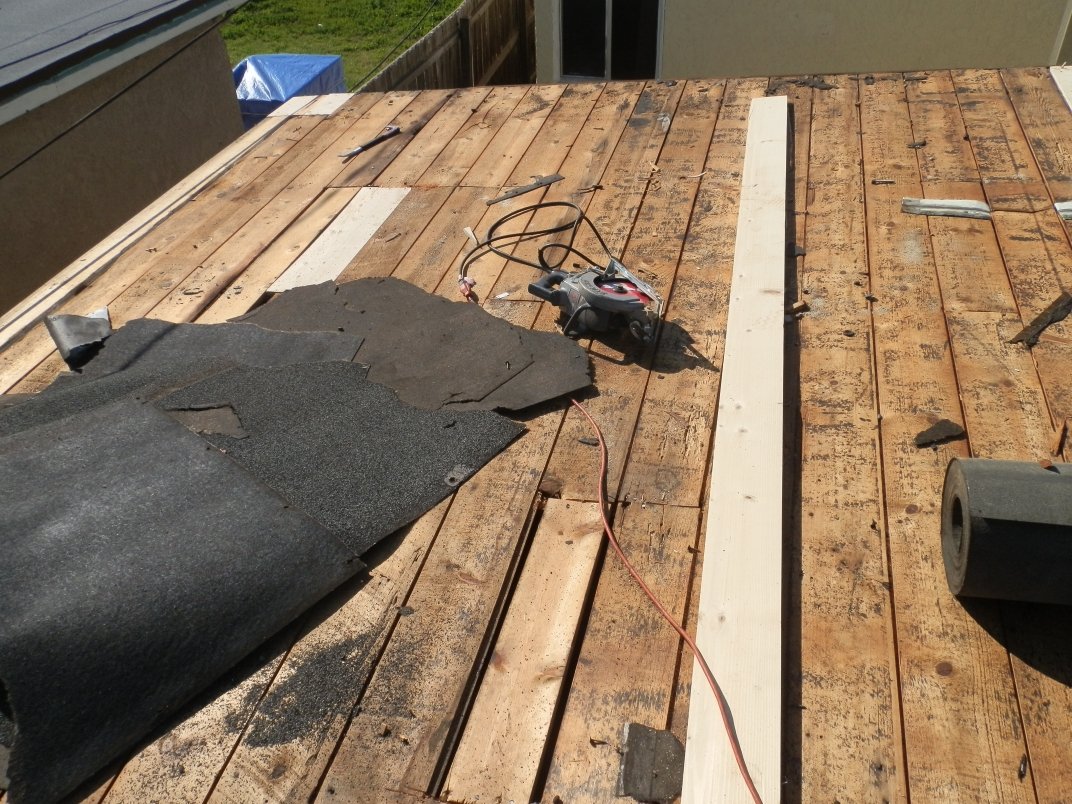
Decking, also called sheathing, is the layer of wood boards or panels (usually plywood or OSB) fastened to the roof framing. Everything else, from underlayment to shingles or membrane, is installed on top of it. If decking is soft, rotted, or water-damaged, those sections typically need to be replaced before a new roof goes on.
Drip Edge
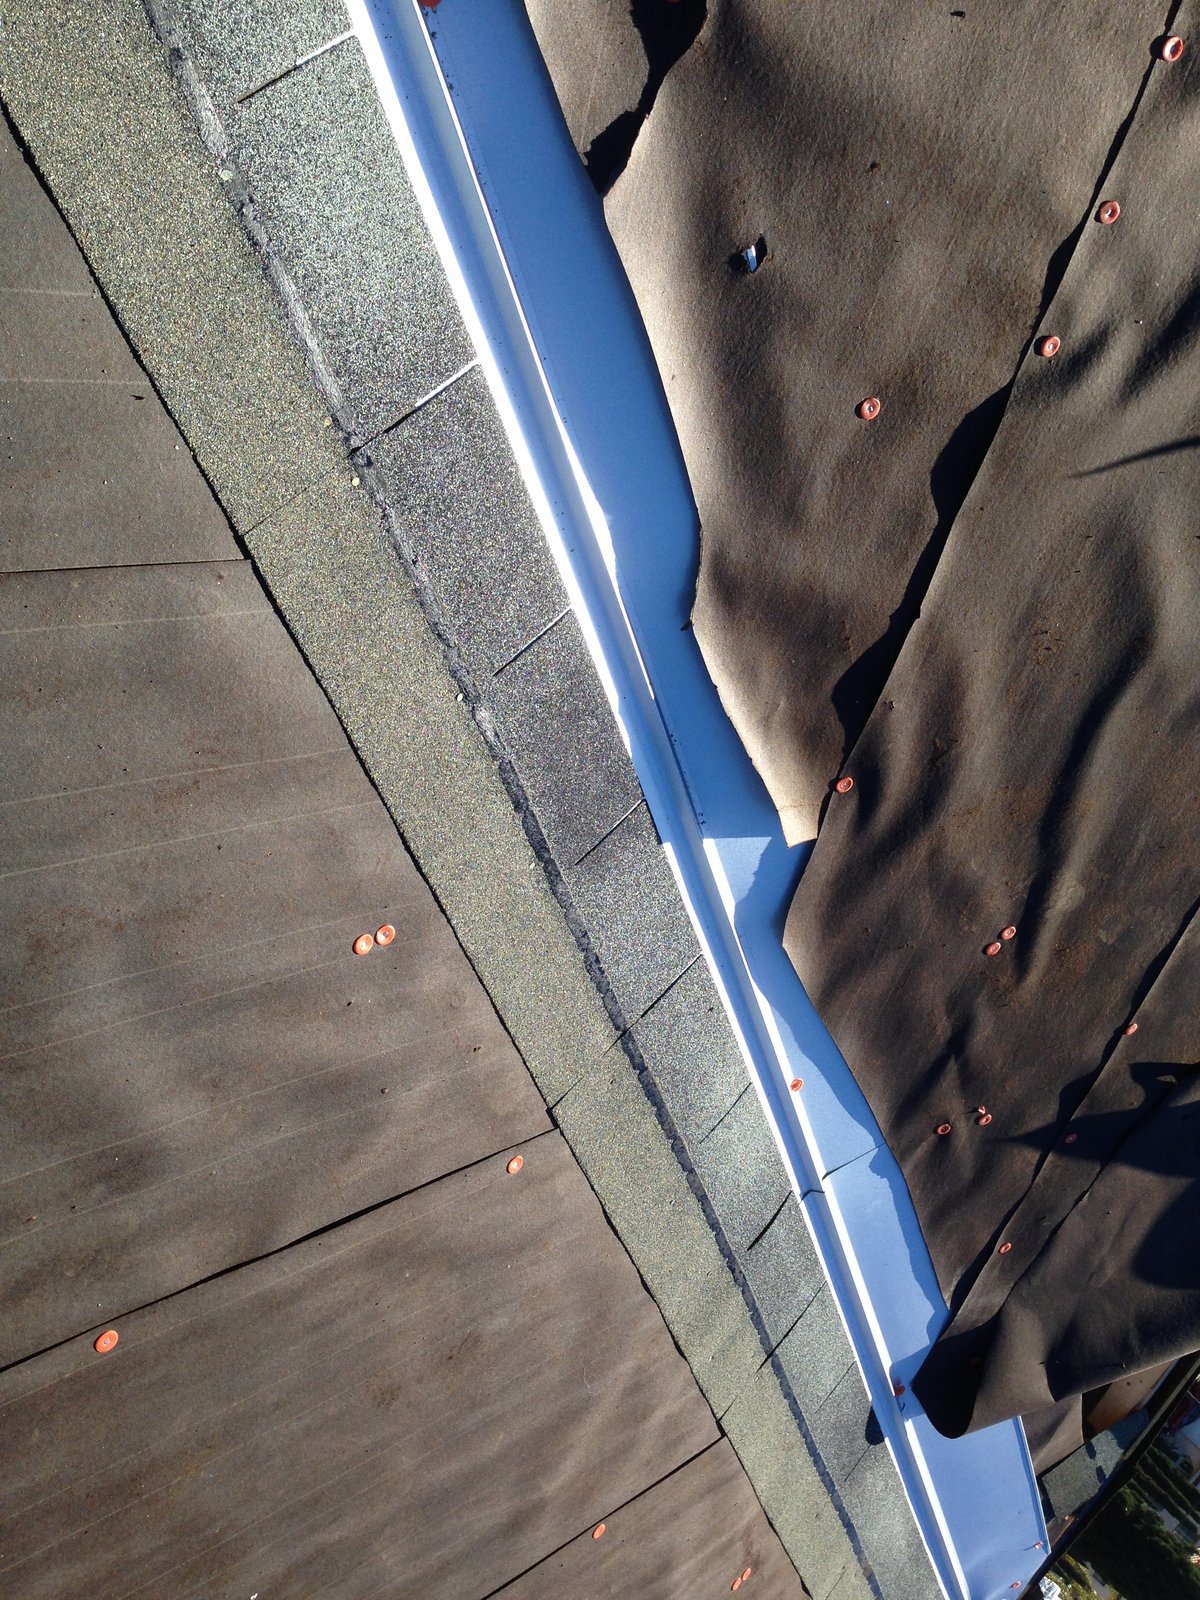
Drip edge is a strip of bent metal installed along the edges of the roof. It directs water off the roof and into the gutter instead of letting it run back under the roofing and onto the fascia. It also helps protect the edge of the decking from moisture.
Eaves
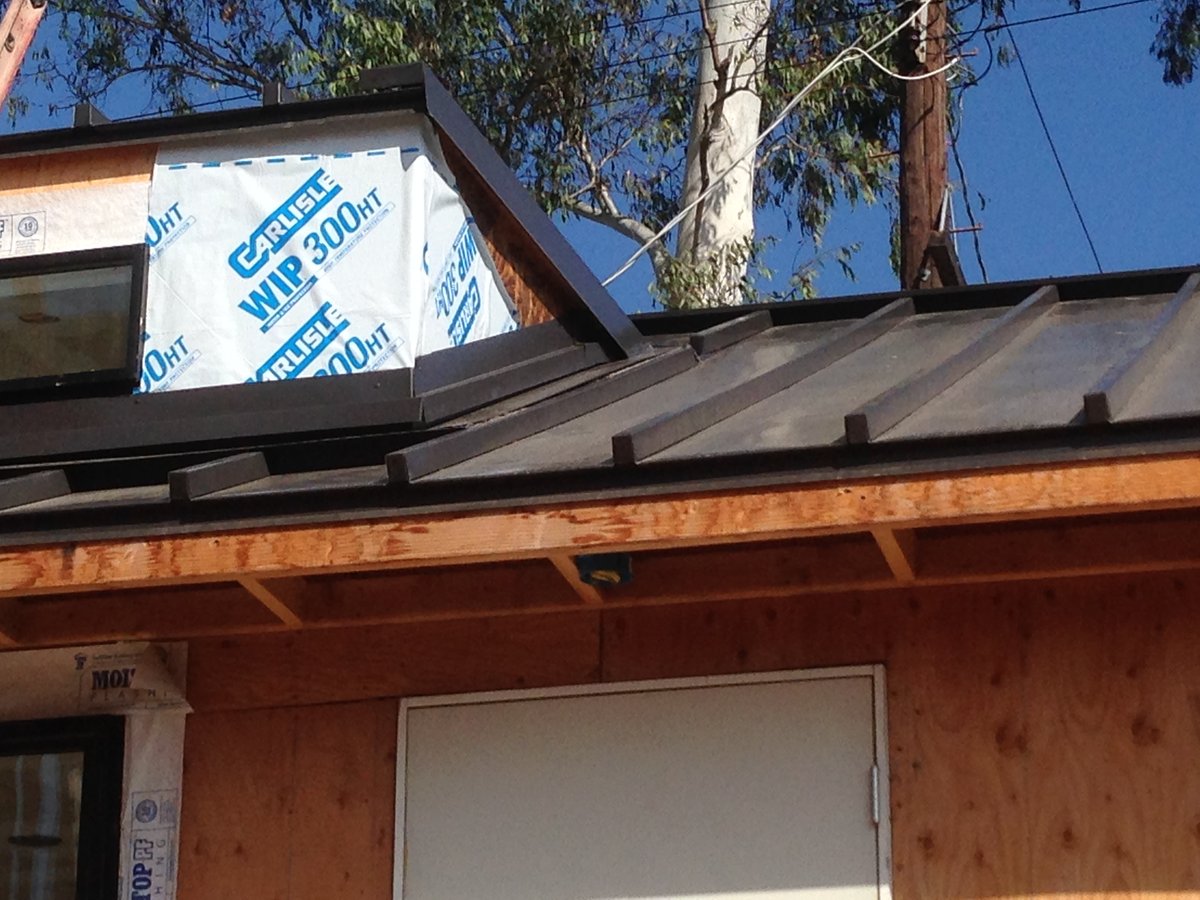
The eaves are the lower edges of a roof that hang out past the walls of the building. They help keep rainwater away from your walls, windows, and foundation. Gutters are usually attached along the eaves.
Fascia
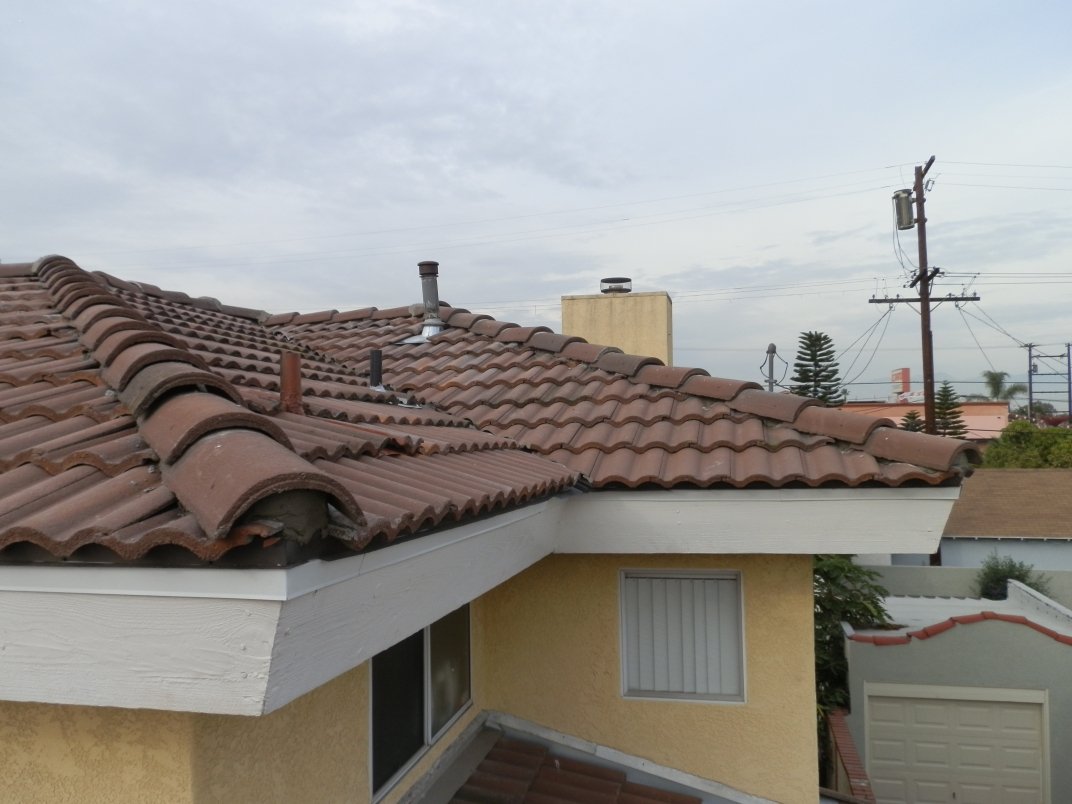
Fascia is the board that runs along the outer edge of the roof, right where the roof meets the eaves. It gives the roofline a finished look and is often where gutters are mounted. Because it’s exposed to water running off the roof, fascia can rot over time if the drip edge or gutters aren’t doing their job.
Flashing
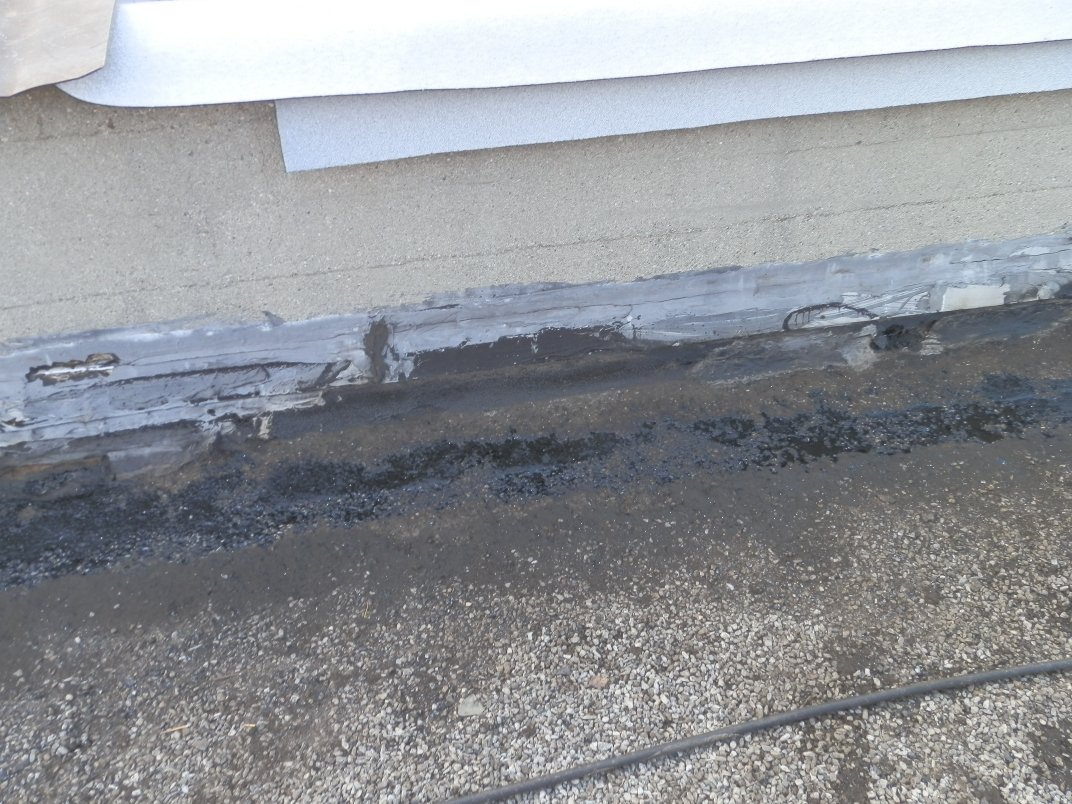
Flashing is thin metal (or sometimes membrane material) installed wherever the roof meets something else, such as a wall, chimney, skylight, or vent. Its job is to seal those joints and direct water away from them. Since these transitions are where most leaks start, properly installed flashing is one of the most important parts of any roof.
Gutter & Downspout
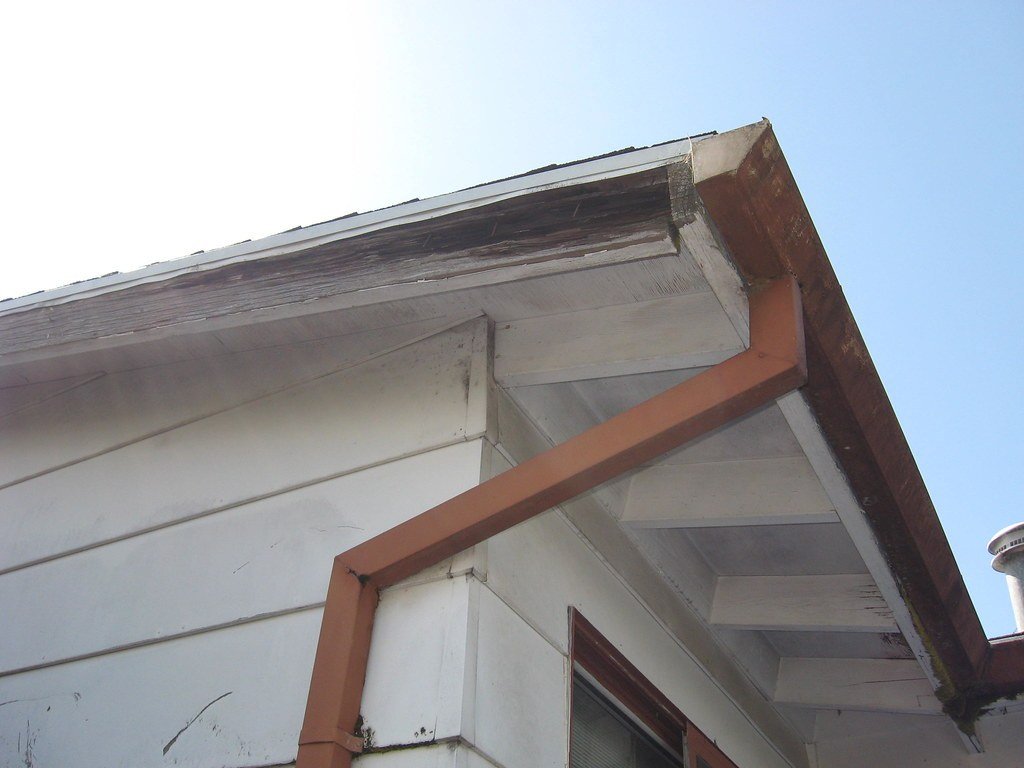
Gutters are the channels that run along the edge of the roof to collect rainwater, and downspouts are the vertical pipes that carry that water down to the ground. Together, they move water away from your roof, walls, and foundation. Clogged or sagging gutters can cause water to back up onto the roof or spill against the building.
Membrane (TPO and Modified Bitumen)
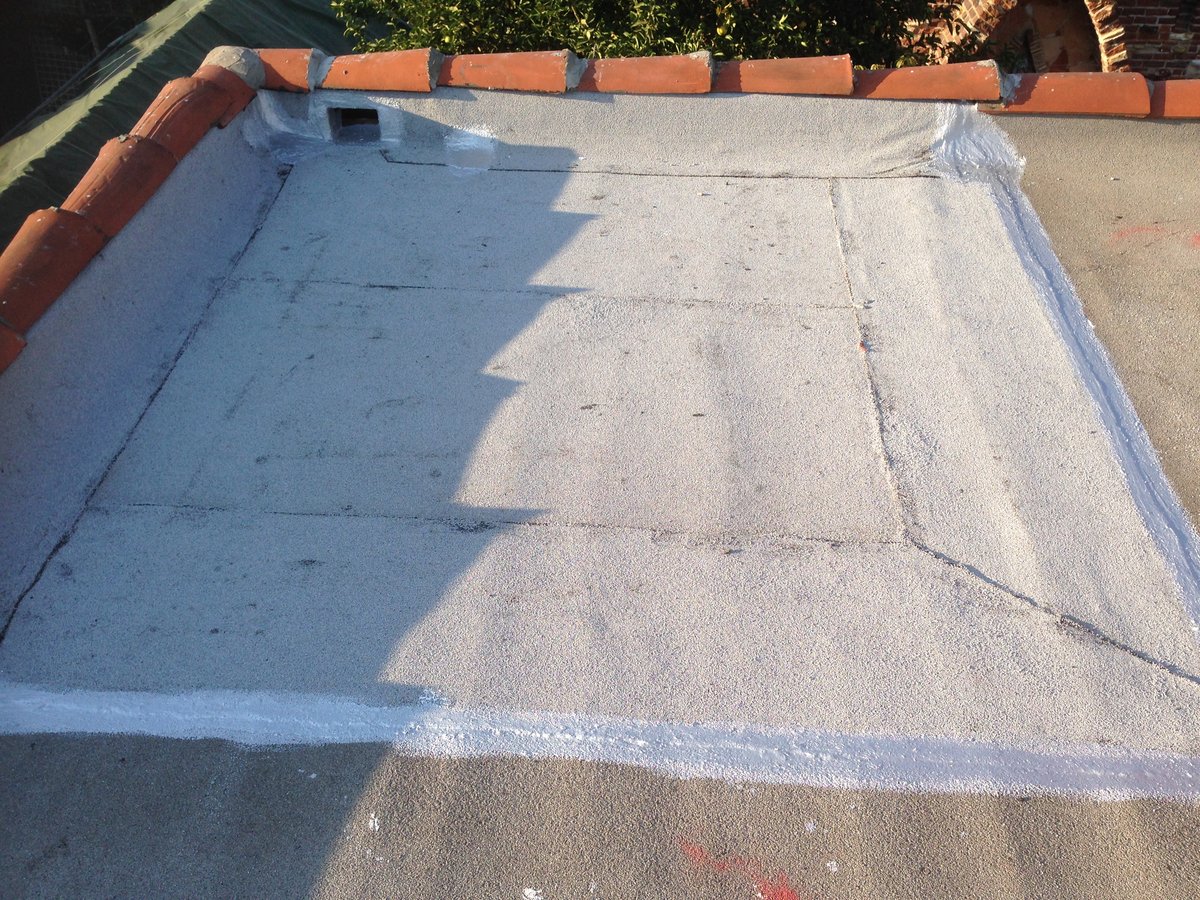
A membrane is the continuous waterproof layer used on flat and low-slope roofs. Two common types are TPO, a single-ply sheet that’s usually white or light-colored, and modified bitumen, an asphalt-based material installed in rolls. Because flat roofs don’t shed water as quickly as pitched roofs, the membrane and its seams are what keep the building dry.
Parapet
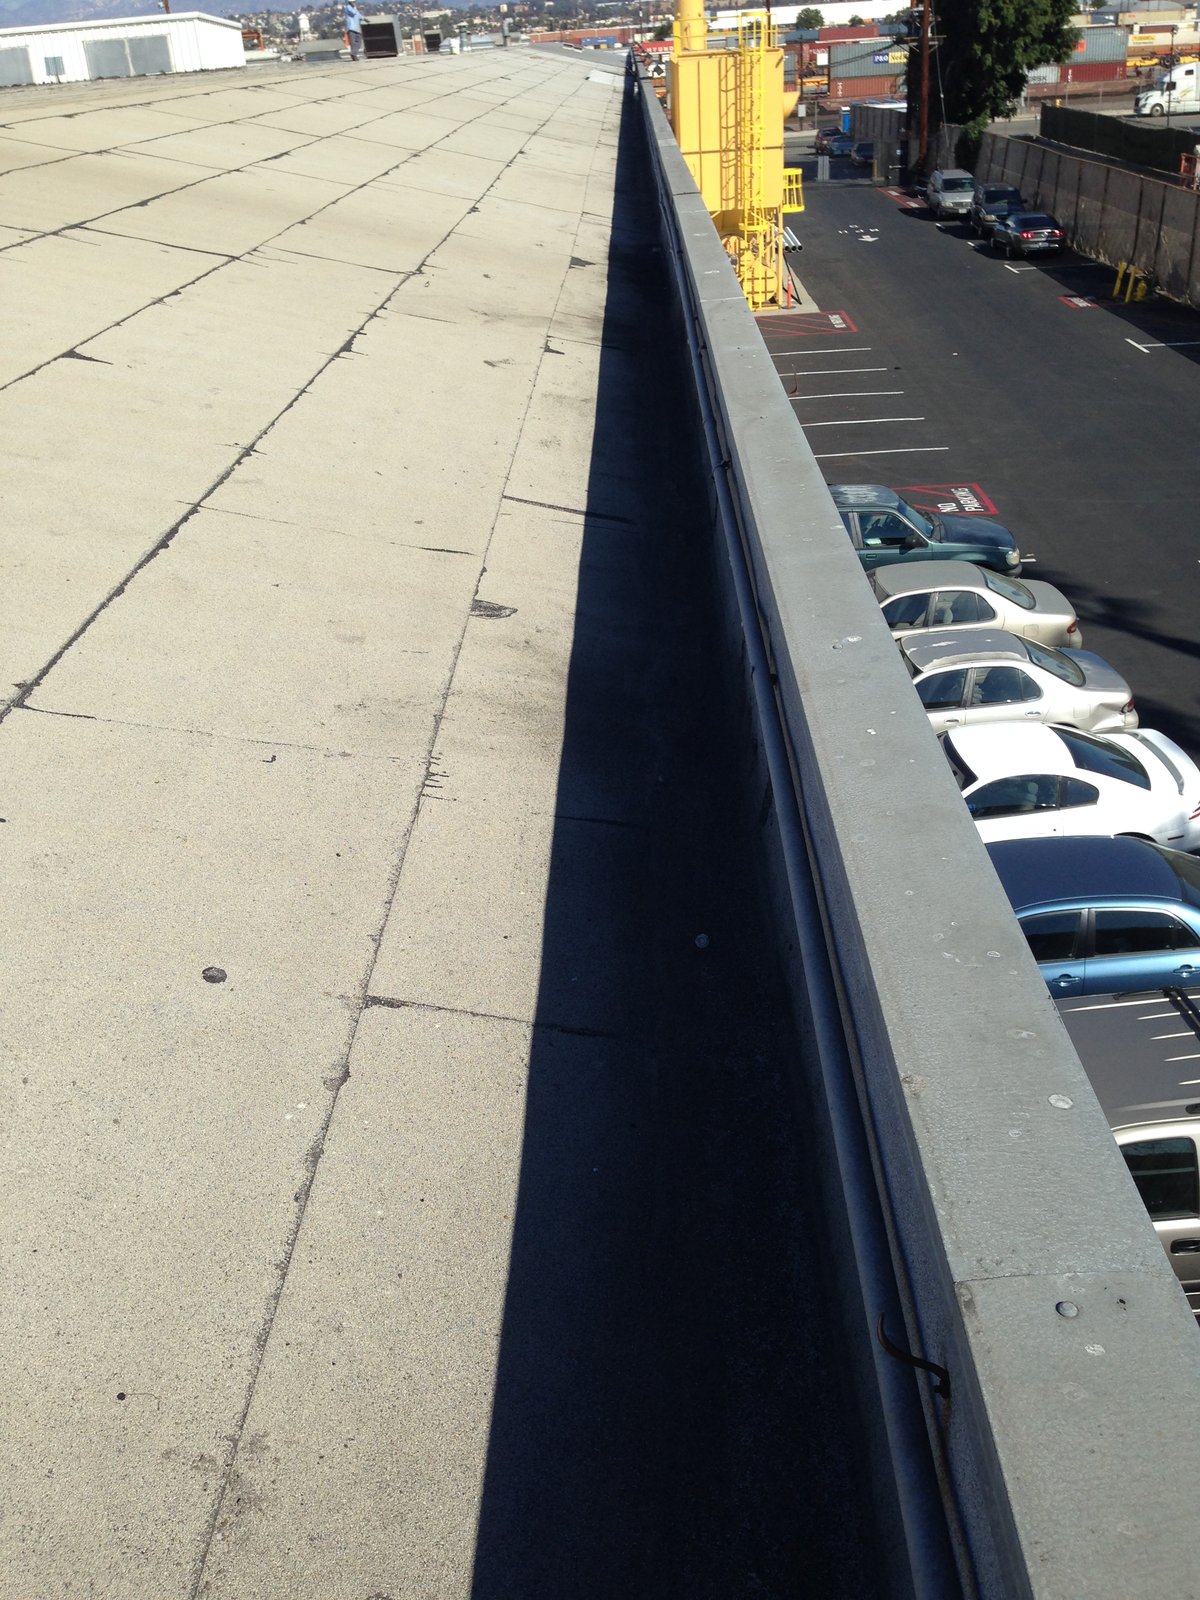
A parapet is a short wall that extends above the roof surface around the edge of a flat roof. Parapets are common on commercial buildings and many Los Angeles homes. The roofing has to be carefully carried up and flashed along the inside of the parapet, and the top is typically protected with coping.
Pitch / Slope
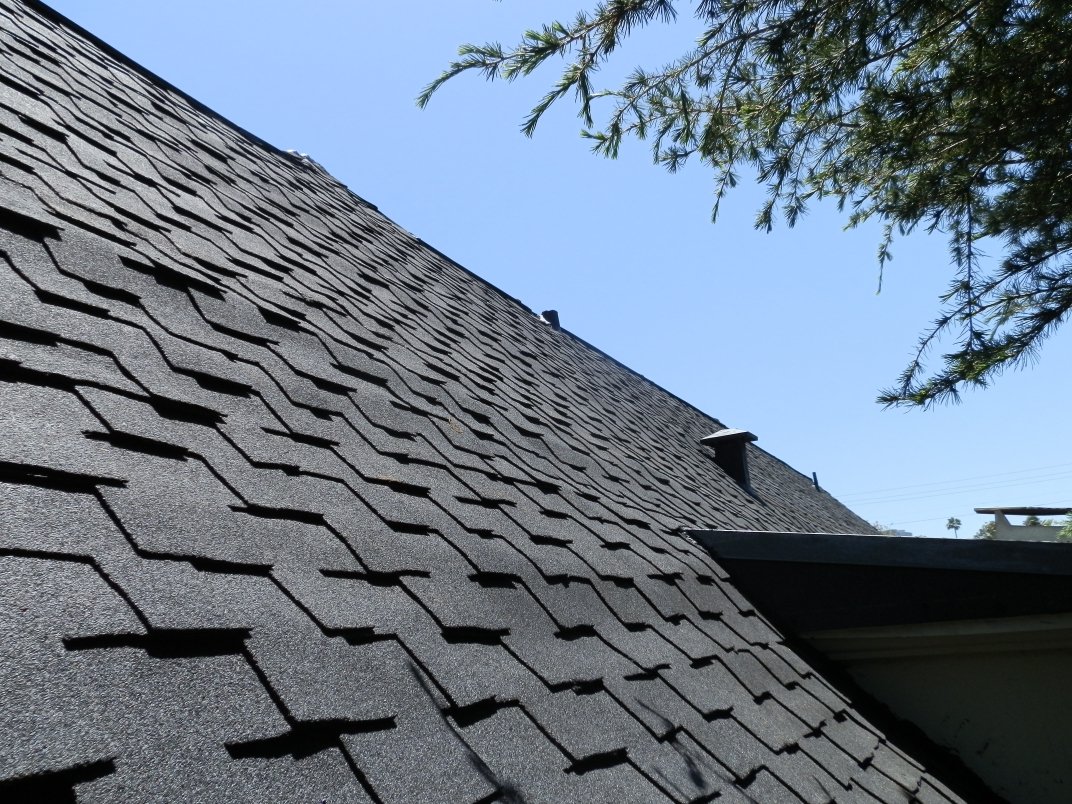
Pitch, or slope, describes how steep a roof is, usually written as how many inches the roof rises for every 12 inches it runs horizontally (for example, “4 in 12”). Steeper roofs shed water quickly and often use shingles or tile, while flat and low-slope roofs need membrane systems designed to handle slower drainage. Slope also affects which materials can be used and how the work is done.
Ponding
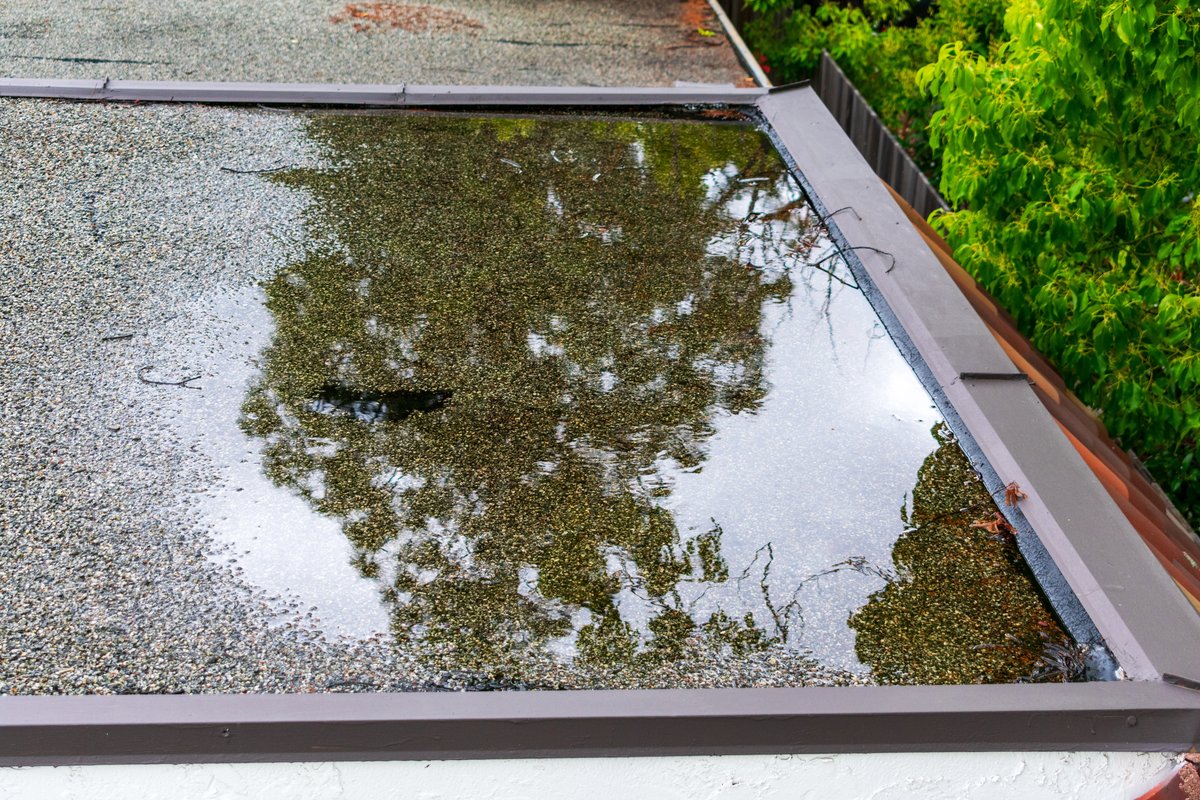
Ponding is water that sits on a flat or low-slope roof instead of draining off. It can be caused by low spots, sagging decking, or blocked drains and scuppers. Standing water puts extra stress on the roofing membrane over time, so ponding is something worth pointing out to your roofer.
Ridge
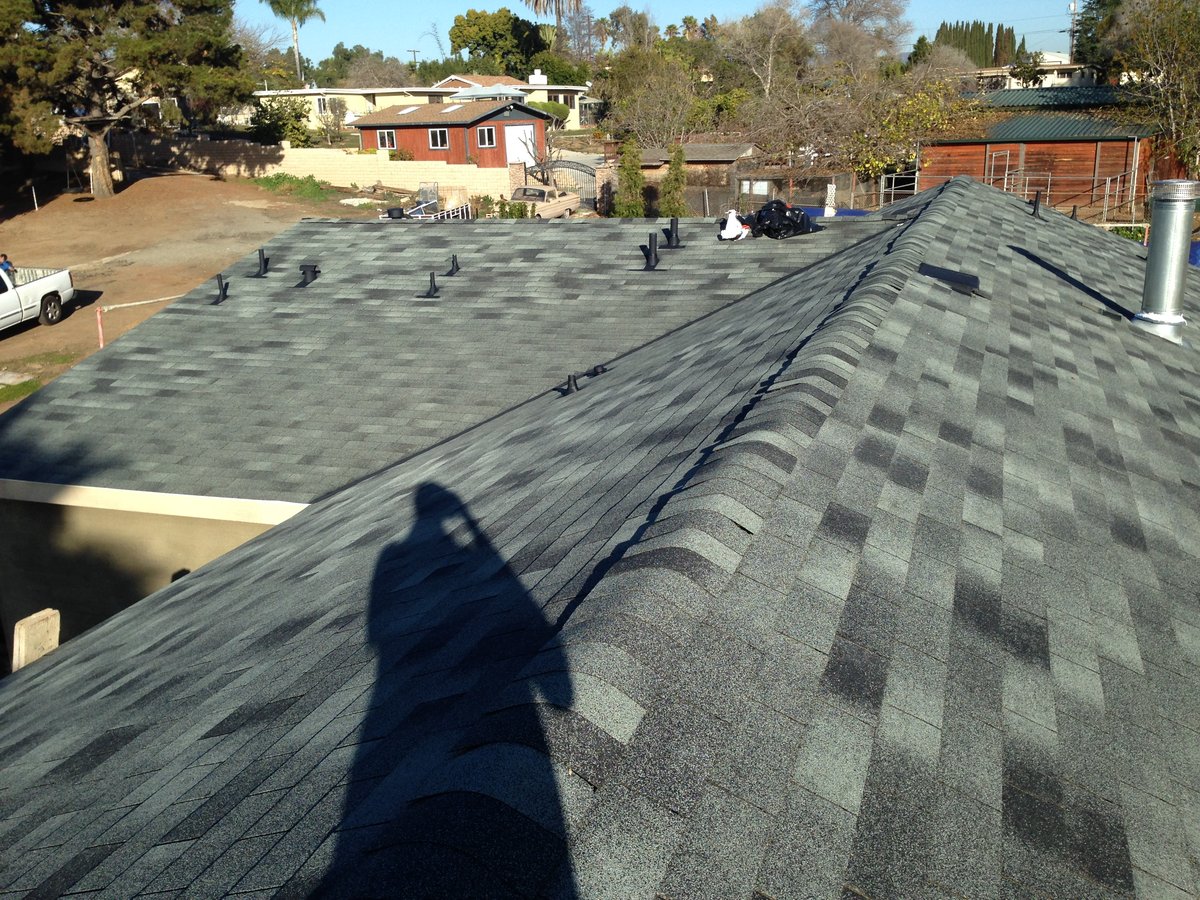
The ridge is the horizontal line at the very top of a pitched roof, where two roof slopes meet. It’s usually covered with special ridge cap pieces that seal the peak. Some roofs also have a ridge vent installed along this line to let warm, moist air escape from the attic.
Roof Coating
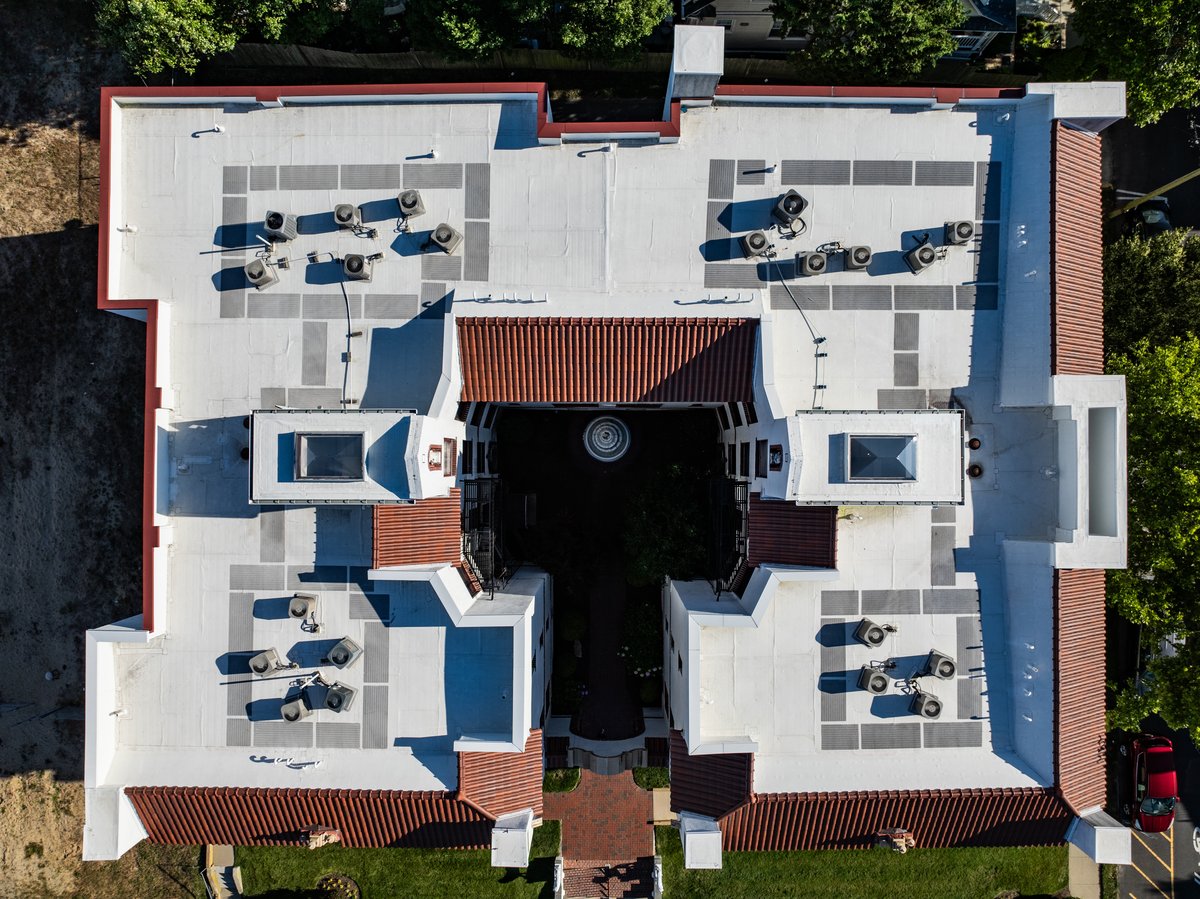
A roof coating is a liquid-applied layer, such as silicone, acrylic, or another elastomeric material, that’s rolled or sprayed onto a flat or low-slope roof. Coatings are often used in flat-roof restoration to seal small cracks, protect the existing membrane, and reflect sunlight. Whether a coating is a good fit depends on the condition of the roof underneath.
Roof Over (Re-cover)
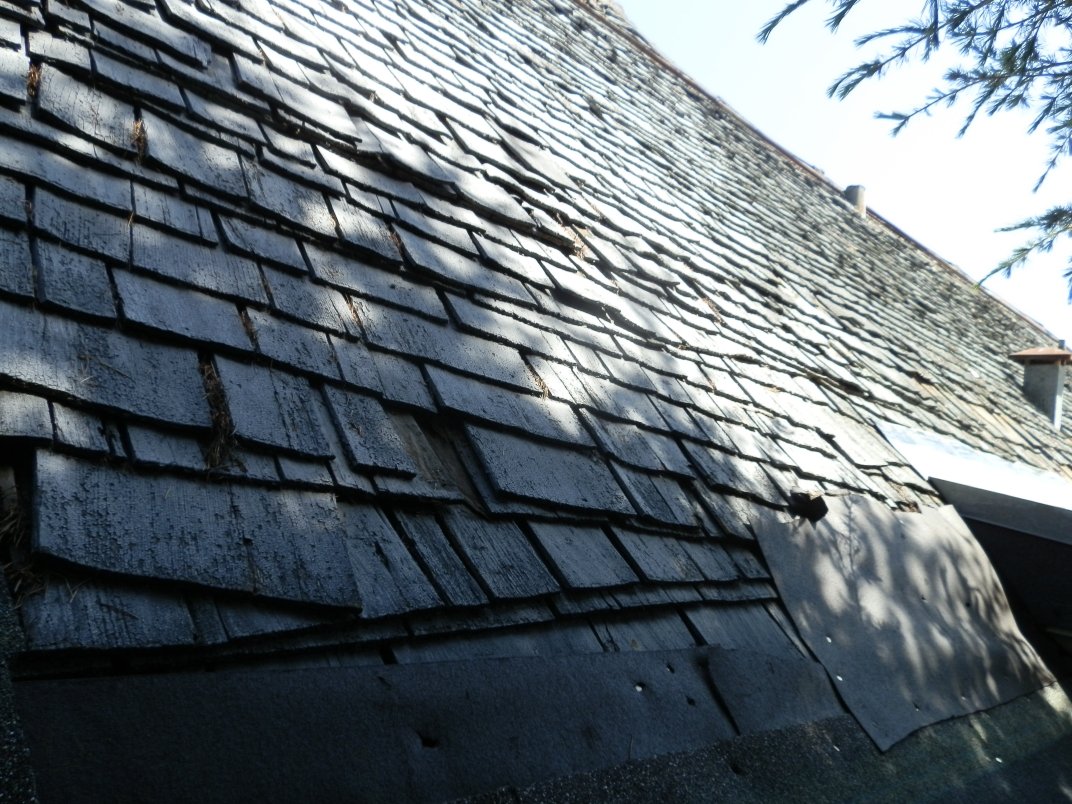
A roof over, also called a re-cover, means installing a new roof system over the existing one instead of tearing it off first. On flat roofs, this can be an option when the existing roof is dry and structurally sound and local code allows another layer. A roofer will inspect the existing roof to determine whether a re-cover makes sense or a full tear-off is needed.
Scupper
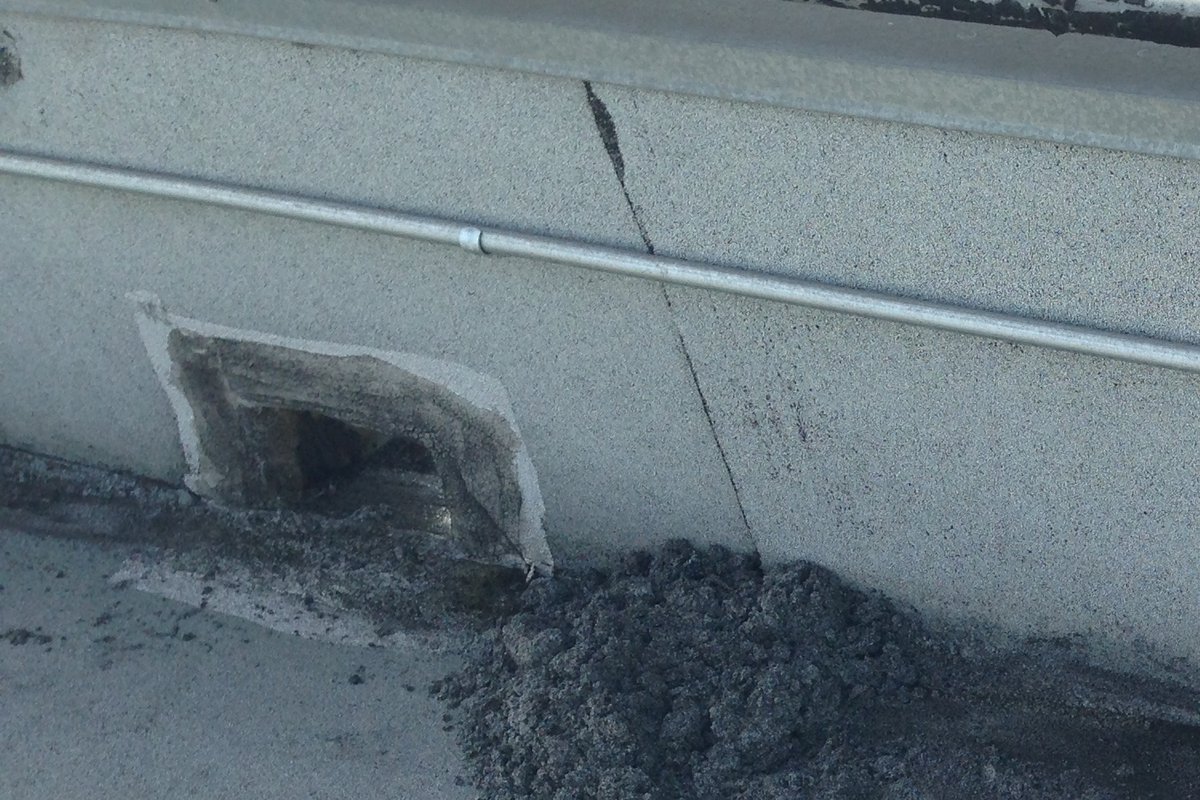
A scupper is an opening in a parapet wall or roof edge that lets water drain off a flat roof. Scuppers are often lined with metal and usually empty into a collector box and downspout. Keeping scuppers clear of leaves and debris helps prevent water from backing up on the roof.
Soffit
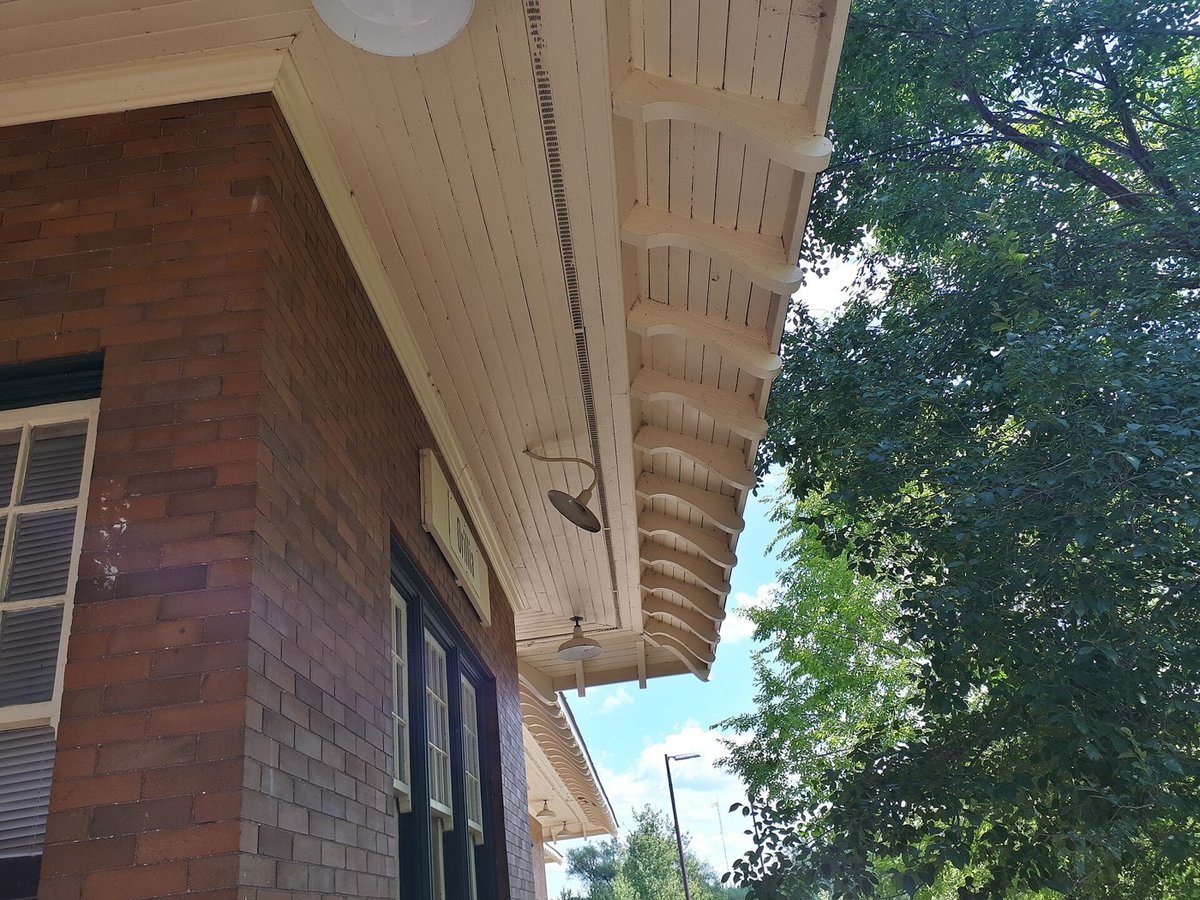
The soffit is the finished underside of the eaves, the part you see when you stand below the roof edge and look up. Soffits often have vents that let fresh air into the attic, which helps keep the roof and attic properly ventilated. Damaged soffit can let in moisture, pests, and birds.
Square
A square is the unit roofers use to measure roof area. One square equals 100 square feet of roof surface. You’ll often see materials and labor on an estimate listed by the number of squares.
Tear-Off
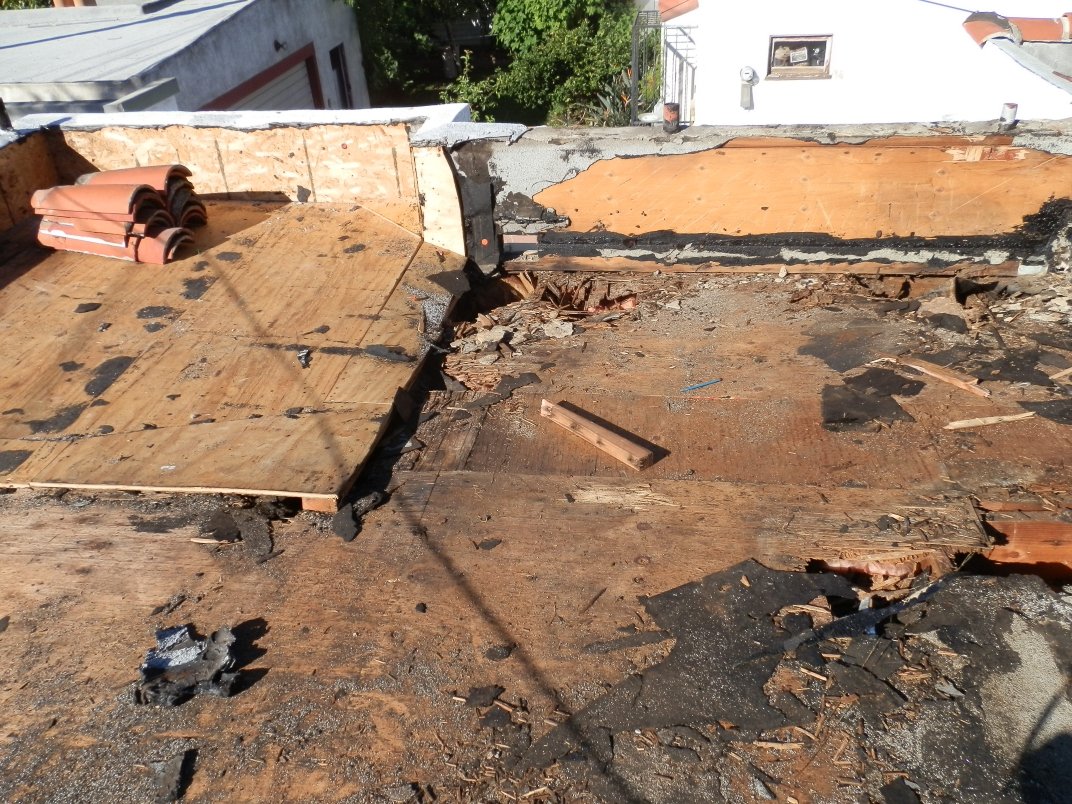
A tear-off is the removal of existing roofing materials down to the decking before a new roof is installed. It gives the roofer a chance to inspect the decking and replace any damaged sections. A tear-off is often required when there are already multiple layers or when the existing roof has moisture damage.
Underlayment
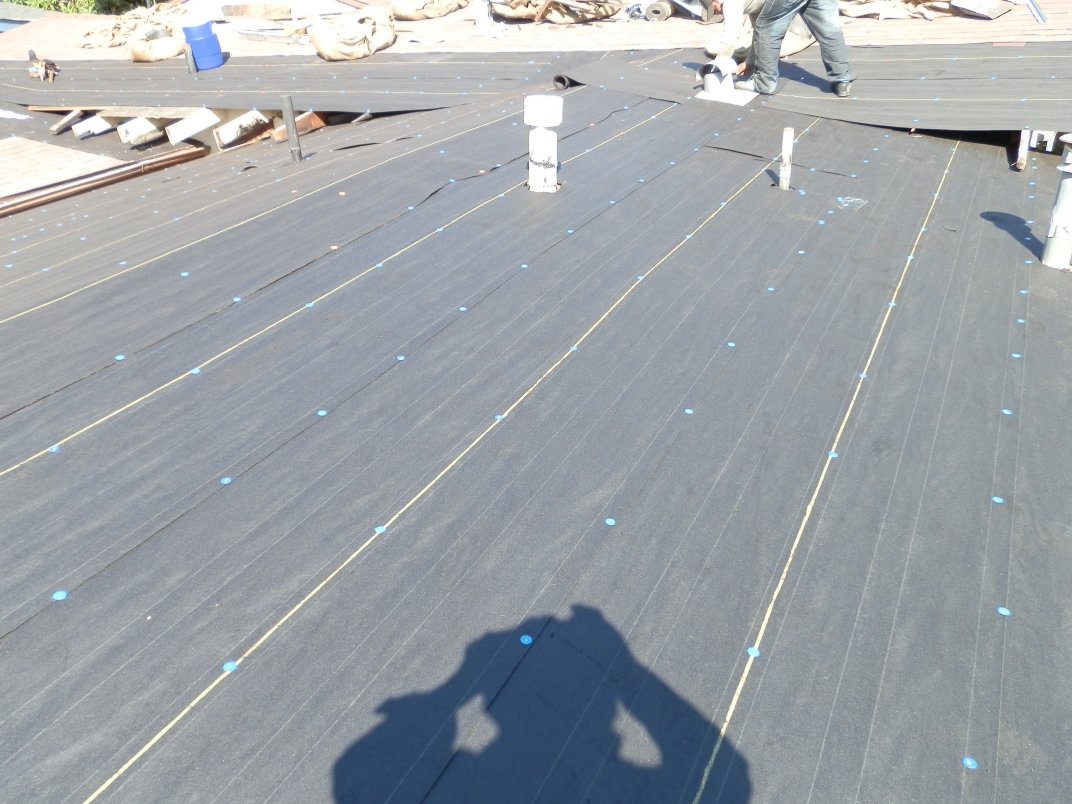
Underlayment is a protective layer installed directly over the decking and beneath the final roofing material on a pitched roof. It adds a second line of defense against water that gets past shingles or tile. Common types include felt and synthetic underlayment, plus self-adhering membranes in leak-prone areas like valleys and eaves.
Valley
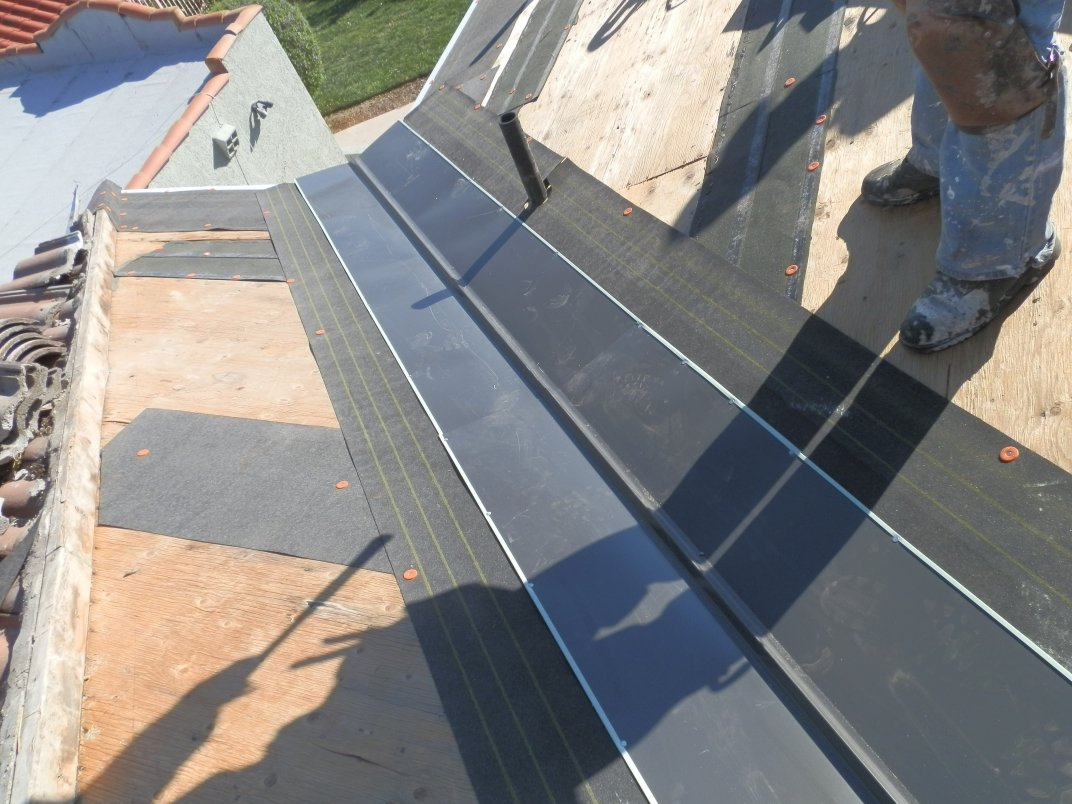
A valley is the inside angle where two roof slopes meet, forming a channel that water flows down. Because valleys carry a lot of water, they’re built with extra protection, such as metal valley flashing or a self-adhering underlayment. Valleys are a common spot for leaks if they’re not installed correctly or get clogged with debris.
Vent / Penetration
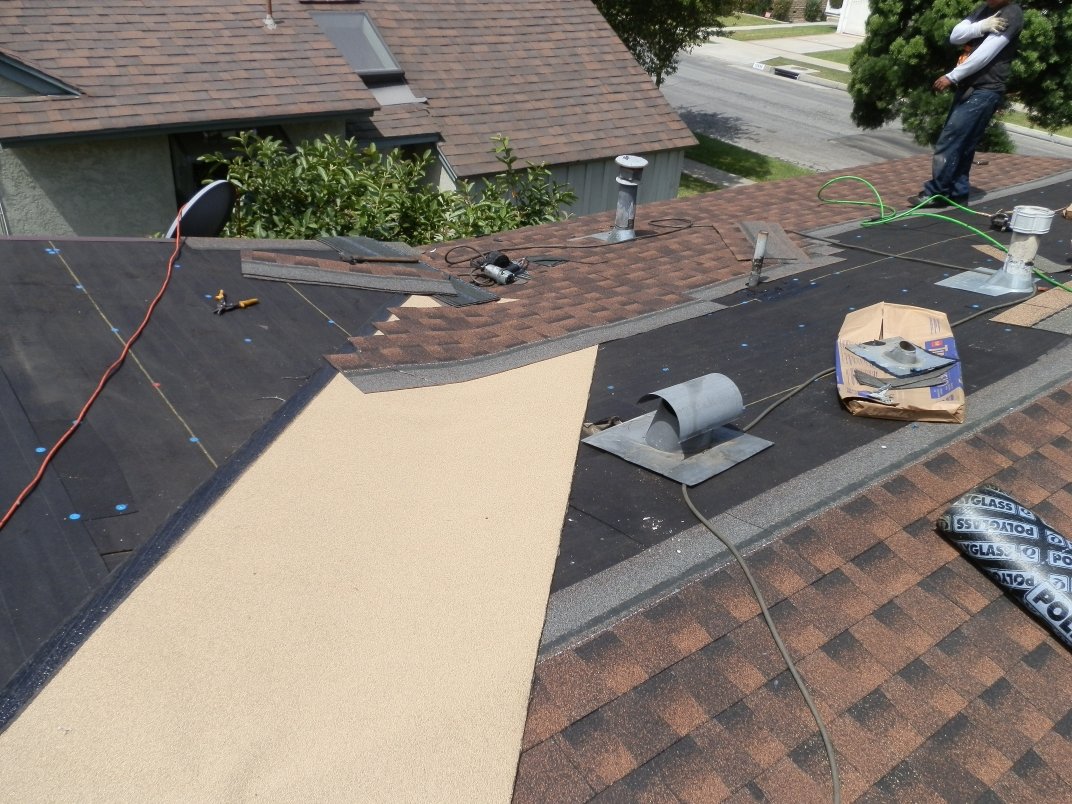
A penetration is anything that passes through the roof, such as plumbing vent pipes, exhaust fans, HVAC equipment, skylights, or roof vents. Each one creates an opening that has to be properly sealed and flashed to keep water out. Vents specifically allow air and moisture to move out of the attic or building, which helps protect the roof structure.
Wood Rot Replacement
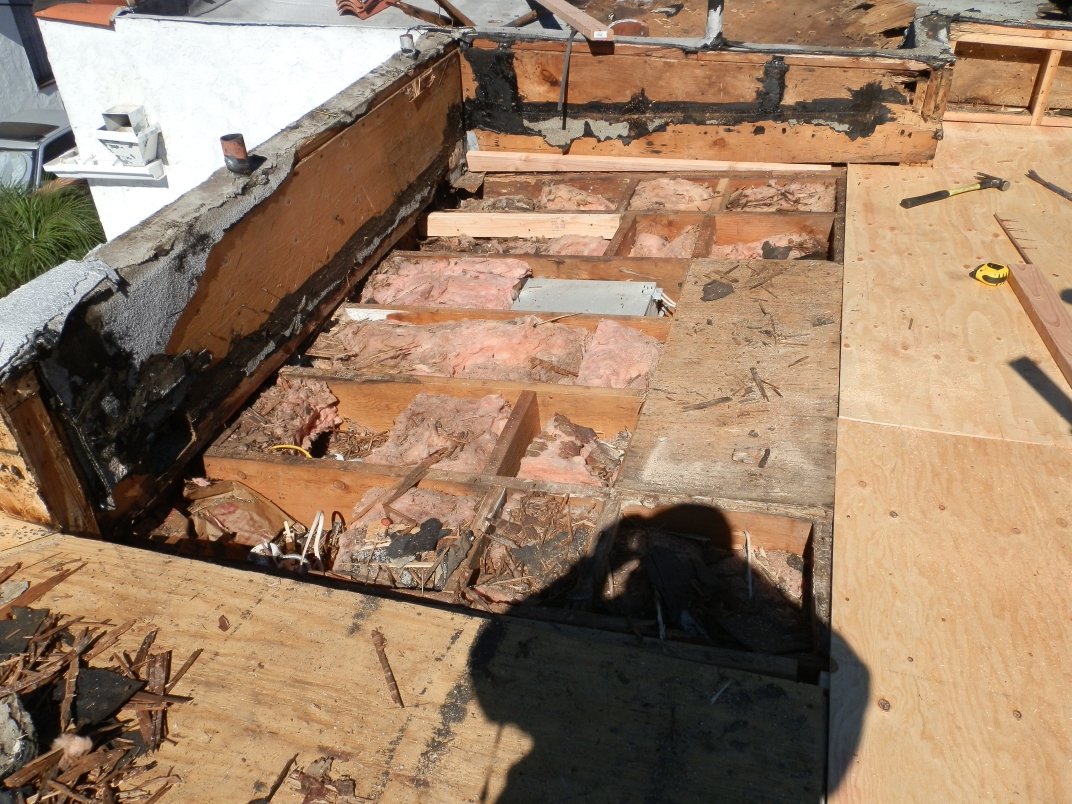
Wood rot replacement means cutting out soft, water-damaged roof decking, fascia, or framing and installing new, sound wood before the roof is finished. Roofing over rotted wood traps moisture and weakens the whole system, so any rot found during a tear-off should be replaced, not covered.
Have Questions About Your Roofing Estimate?
If you’ve received an estimate and aren’t sure what something means, or you’d like a second opinion on your roof, LA’s Roofing Pros is happy to help. We work on residential and commercial roofs throughout Los Angeles, with a strong focus on flat and low-slope roofing, including installation, flat-roof restoration, repairs, maintenance, and roof overs. Call us at 310-361-5464 or email info@lasroofingpros.com. We’re available Monday through Saturday, 8 AM to 6 PM, and we offer free estimates.